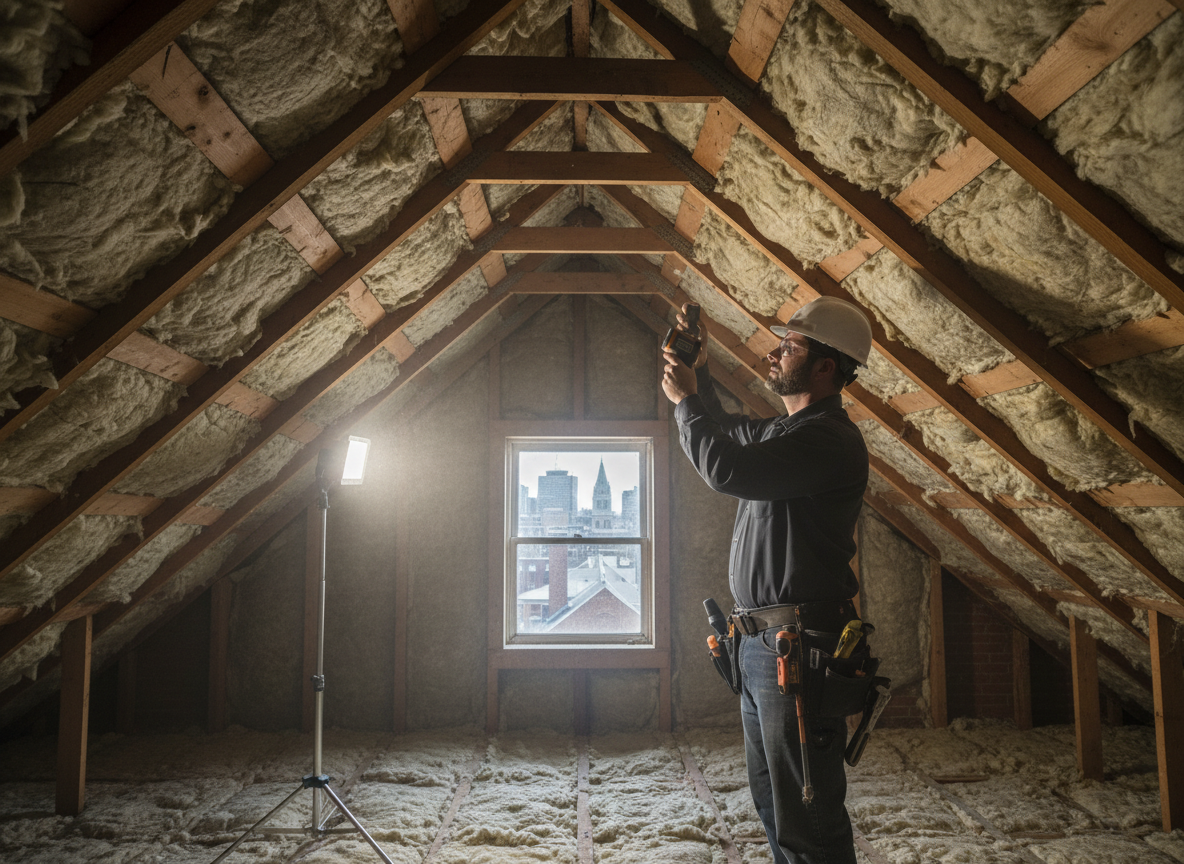
Boston Lincolnshire homes often feature older brick and timber construction typical of the area around the River Witham. Insulation assessment begins with visual inspection of roof voids and wall cavities, checking for signs of trapped moisture where closed-cell spray foam has been applied over original materials. We probe for delamination, measure relative humidity levels in adjacent timbers, and note any staining that indicates water ingress from the frequent fenland rainfall patterns.
Edge cases common here include foam applied directly onto lath and plaster ceilings in Victorian terraces near the town centre. These installations can mask rot that only becomes visible once sections are opened. Assessment also reviews ventilation paths, as many Boston properties have limited eaves access due to tight neighbouring boundaries, which changes how any future removal must be staged to avoid damaging shared walls.
Regulatory considerations involve checking whether the foam installation complied with building regulations at the time, particularly around fire stops in semi-detached houses common along London Road and Spilsby Road. We document findings with photographs and moisture readings so homeowners have clear evidence when discussing options with insurers or surveyors.
Technician insight
In Boston the thing that catches most people out with insulation assessment is how quickly spray foam applied in the 2000s has started trapping condensation against the original lath and plaster in terraces along the High Street and Wormgate. The tight eaves and shared chimney stacks here mean moisture has nowhere to go once the foam seals the roof plane, and homeowners often only notice when ceilings start showing brown stains after a wet winter.
South Street Terrace Assessment
A homeowner in a 1920s terrace near 18 South St reported musty smells in the upstairs bedrooms. We found closed-cell foam covering the original ceiling joists with no ventilation left at the eaves. Moisture readings on the ridge board were elevated and several joist ends showed early rot. The assessment report detailed the extent so the owner could plan staged removal without disturbing the party wall.
How it works
- 1
Initial Site Walkthrough
We inspect all accessible roof spaces, wall cavities and any previous foam application areas from the address in Boston.
- 2
Moisture and Material Testing
Readings are taken on timber, plaster and foam surfaces to detect hidden damp common in Lincolnshire properties.
- 3
Ventilation and Access Review
We map existing airflow routes and note structural constraints that will affect later removal work.
- 4
Written Findings Report
A clear summary is provided with photos, readings and recommended next steps for the property owner.
Pricing
Assessment cost depends on property size, number of storeys and extent of foam already present.